Your kitchen is where your morning starts with coffee/tea and your night ends with dessert. It shouldn’t feel forced; it should work for you. Open-concept kitchens have been trending among homeowners, and for good reason. When walls come down and spaces connect, the home feels more natural, conversational, and familiar. Which brings us to the question of the decade (almost every homeowner is typing it): ‘How to plan a kitchen renovation‘.
Knowing what you want is one thing, but planning and executing the entire process the right way is entirely different. You can’t just copy the open-concept kitchen you saw in a magazine; your home is totally different. A thoughtful open-concept kitchen renovation includes flowy zones, more space, and a system that supports your daily life.
The Evolution of the Heart of the Home
Before you start a custom kitchen remodel in Holland, let’s first understand what open concept is and why it is so popular. For decades, the kitchen was the background: a backstage area separate from the living room, a hidden yet productive space where you could hide the mess of meal prep from guests.
In 2026, that has changed. Families no longer want a boxy, separate room; they want a cohesive flow that lets life happen all at once. Open concept is less about removing a wall and more about redefining how families interact.
The Ultimate Layout
A good open-concept kitchen means using space smartly. Analyze your existing kitchen areas and then focus on the important zones of the kitchen for a better flow:
Prep Zone
More Counter space is essential here, as it is where you’ll handle the chopping and assembling.
Cooking Zone
Keep the cooking area clean and assembled. Keep the stove, oven and essentials within reach.
Cleaning Zone
This includes areas like the sink and dishwasher. Ideally, it should be along with the cooking area so cleanup is easy and effective.
Social Zone
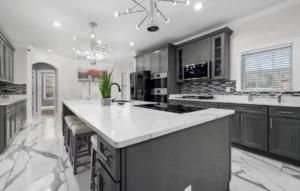
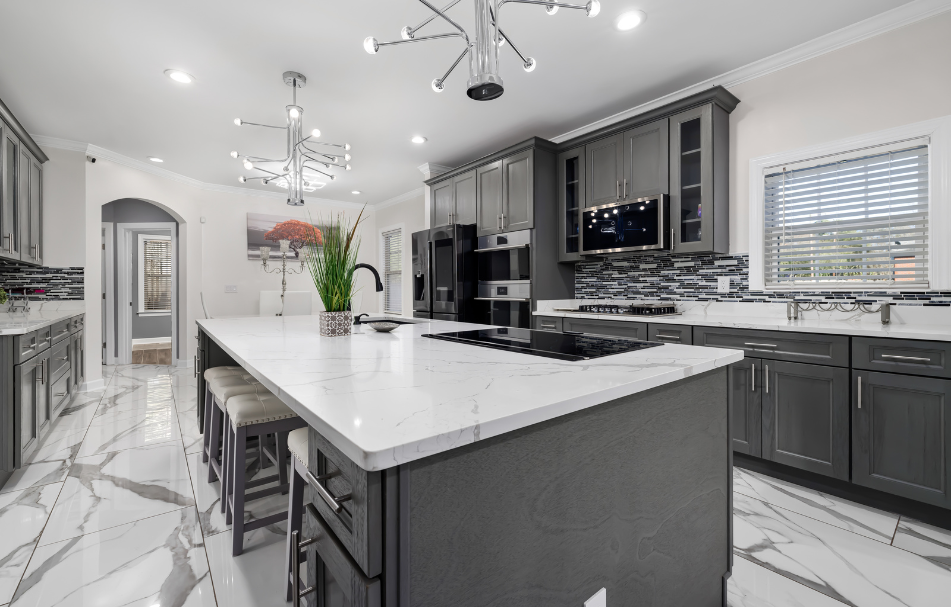
A long island not only adds more space to cut and prep, but also creates a social space where guests can sit while you prepare the meal or your kid does homework.
Storage Zone
Instead of the same upper cabinets everyone else has, choose pull-out drawers or tall pantry units, which are more functional and still pretty.
Movement is the main character of the layout movie, so keep that in mind as you design. Hire an experienced kitchen renovation company, and leave enough space to move freely. A tight layout can ruin the whole essence of open concept.
Remodel Your Kitchen Better Way
Open concept isn’t about creating the biggest room in the home; it’s about creating a space where cooking, relaxation, entertainment, and connection can coexist. The best kitchens aren’t chaotic; they’re connected, and at DesignHaus Interior, we aim to create that for you.
With thoughtful design, a functional layout, the right materials, our team’s expertise, and a beautiful flow, we help homeowners achieve their dream kitchens. Whether you’re planning a spacious kitchen or want everything to work more naturally, we are here to help. Just give us a call, show us your vision and let us work together!