For decades, basements have been idle rooms for storing unwanted things. Now, modern homeowners are turning them into fully functional rooms, but a Complete Basement Renovation isn’t as easy as it sounds. It doesn’t start with choosing the sofa you googled yesterday; it starts with making the basement functional.
A full-fledged renovation starts with understanding the basement’s current state, its potential, and what changes you need to make to turn it into your dream basement.
The Process of Transition
Transforming a basement into a space comfortable enough to live in is not just about changing the appearance. It is a full process that includes preparation, inspections, permits, and coordination between professionals and homeowners.
Step 1: Planning
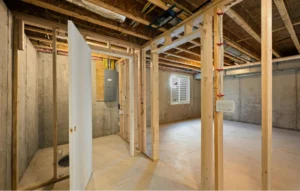
The first step in Basement Planning and Design Services is to analyze the entire site, identify any issues, and plan how to address them. Before construction, it is important to look for moisture, ceiling height, and structural concerns.
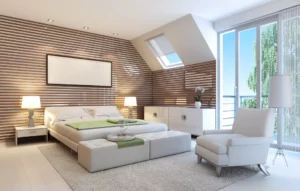
Once the space is clear and ready, the layout becomes clearer and easier to design. You can transform your basement into anything you like: a bedroom, a bathroom, an office or an entertainment center.
Step 2: Clearing out and Confirming Layout
A basement is usually full of items you don’t use regularly, including furniture, clothes, appliances, and other belongings.
After removing those items, you can start marking the layout in the basement. Marking out according to the new layout lets homeowners see exactly how it will look when it’s complete.
Step 3: Working on the Wall
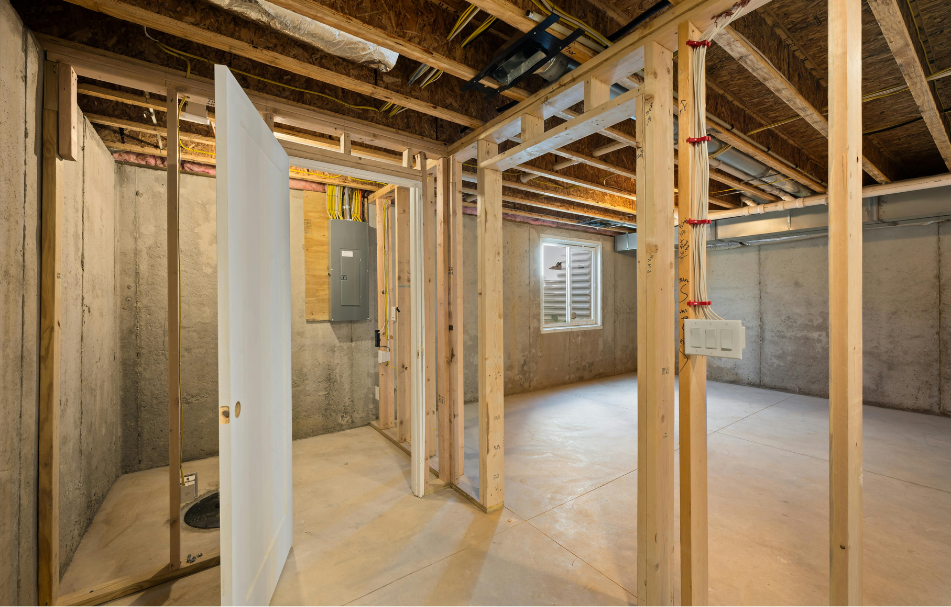
Now, the real work begins. Getting the permit for essential areas (if needed) is essential before moving further. The team begins work on the walls and areas that define the basement.
This step includes wiring, lighting, plumbing, doors, windows, and other features.
Step 4: Flooring and Ceiling Installation
Next, we install flooring and ceiling. The team select materials based on your needs and specific requirements. There are many materials to choose from, but we may need different ones for each specific need.
Popular flooring options include vinyl plank, tile, and carpet, designed for handling moisture and daily wear. Ceilings can be finished with drywall or a suspended tile system.
Step 5: Paint, Trim and Final Details
Once construction is done, it’s time for final details. Paint the walls and trim, install doors and baseboards, and put in the hardware.
Before the furniture is set up or the family uses the space, a final checkup is a must. This includes electrical systems, plumbing, egress access, and overall safety.
No matter what Basement Renovation Ideas you have, make sure they fit the functional category and process.
Make Most of Your Basement
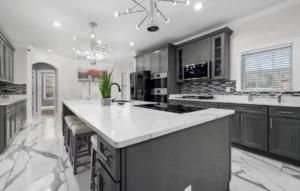
A complete basement makeover can turn that idle room into a well-lit, functional space you can use. Whether you are thinking of a home office, rental office, rental unit, media room, or gym, knowing the process makes it easier.
At DesignHaus Interior, we have helped multiple homeowners turn their basement into a productive space without breaking or making the home. Our team talks with the family, develops the concept, and finishes the process with detail and attention.