
Wrightstown, PA
Interior Design Services in Wrightstown, PA for Multi-Gen Households
Families are evolving, as are their homes. More and more families are living in one house, not only in Wrightstown but around the globe, including grandparents, parents, and children, who either want to be close to each other, help each other out, or spend more quality time together. However, building a home that comfortably accommodates three generations is much more complicated than simply adding a bedroom.
At DesignHaus Interiors, we build home interiors that embrace unity without sacrificing individuality. We start each interior design project by getting to know your family and how you envision it evolving. The result is a house where all your family gatherings flow effortlessly, everyone feels comfortable, and all the rooms function properly without being too small.
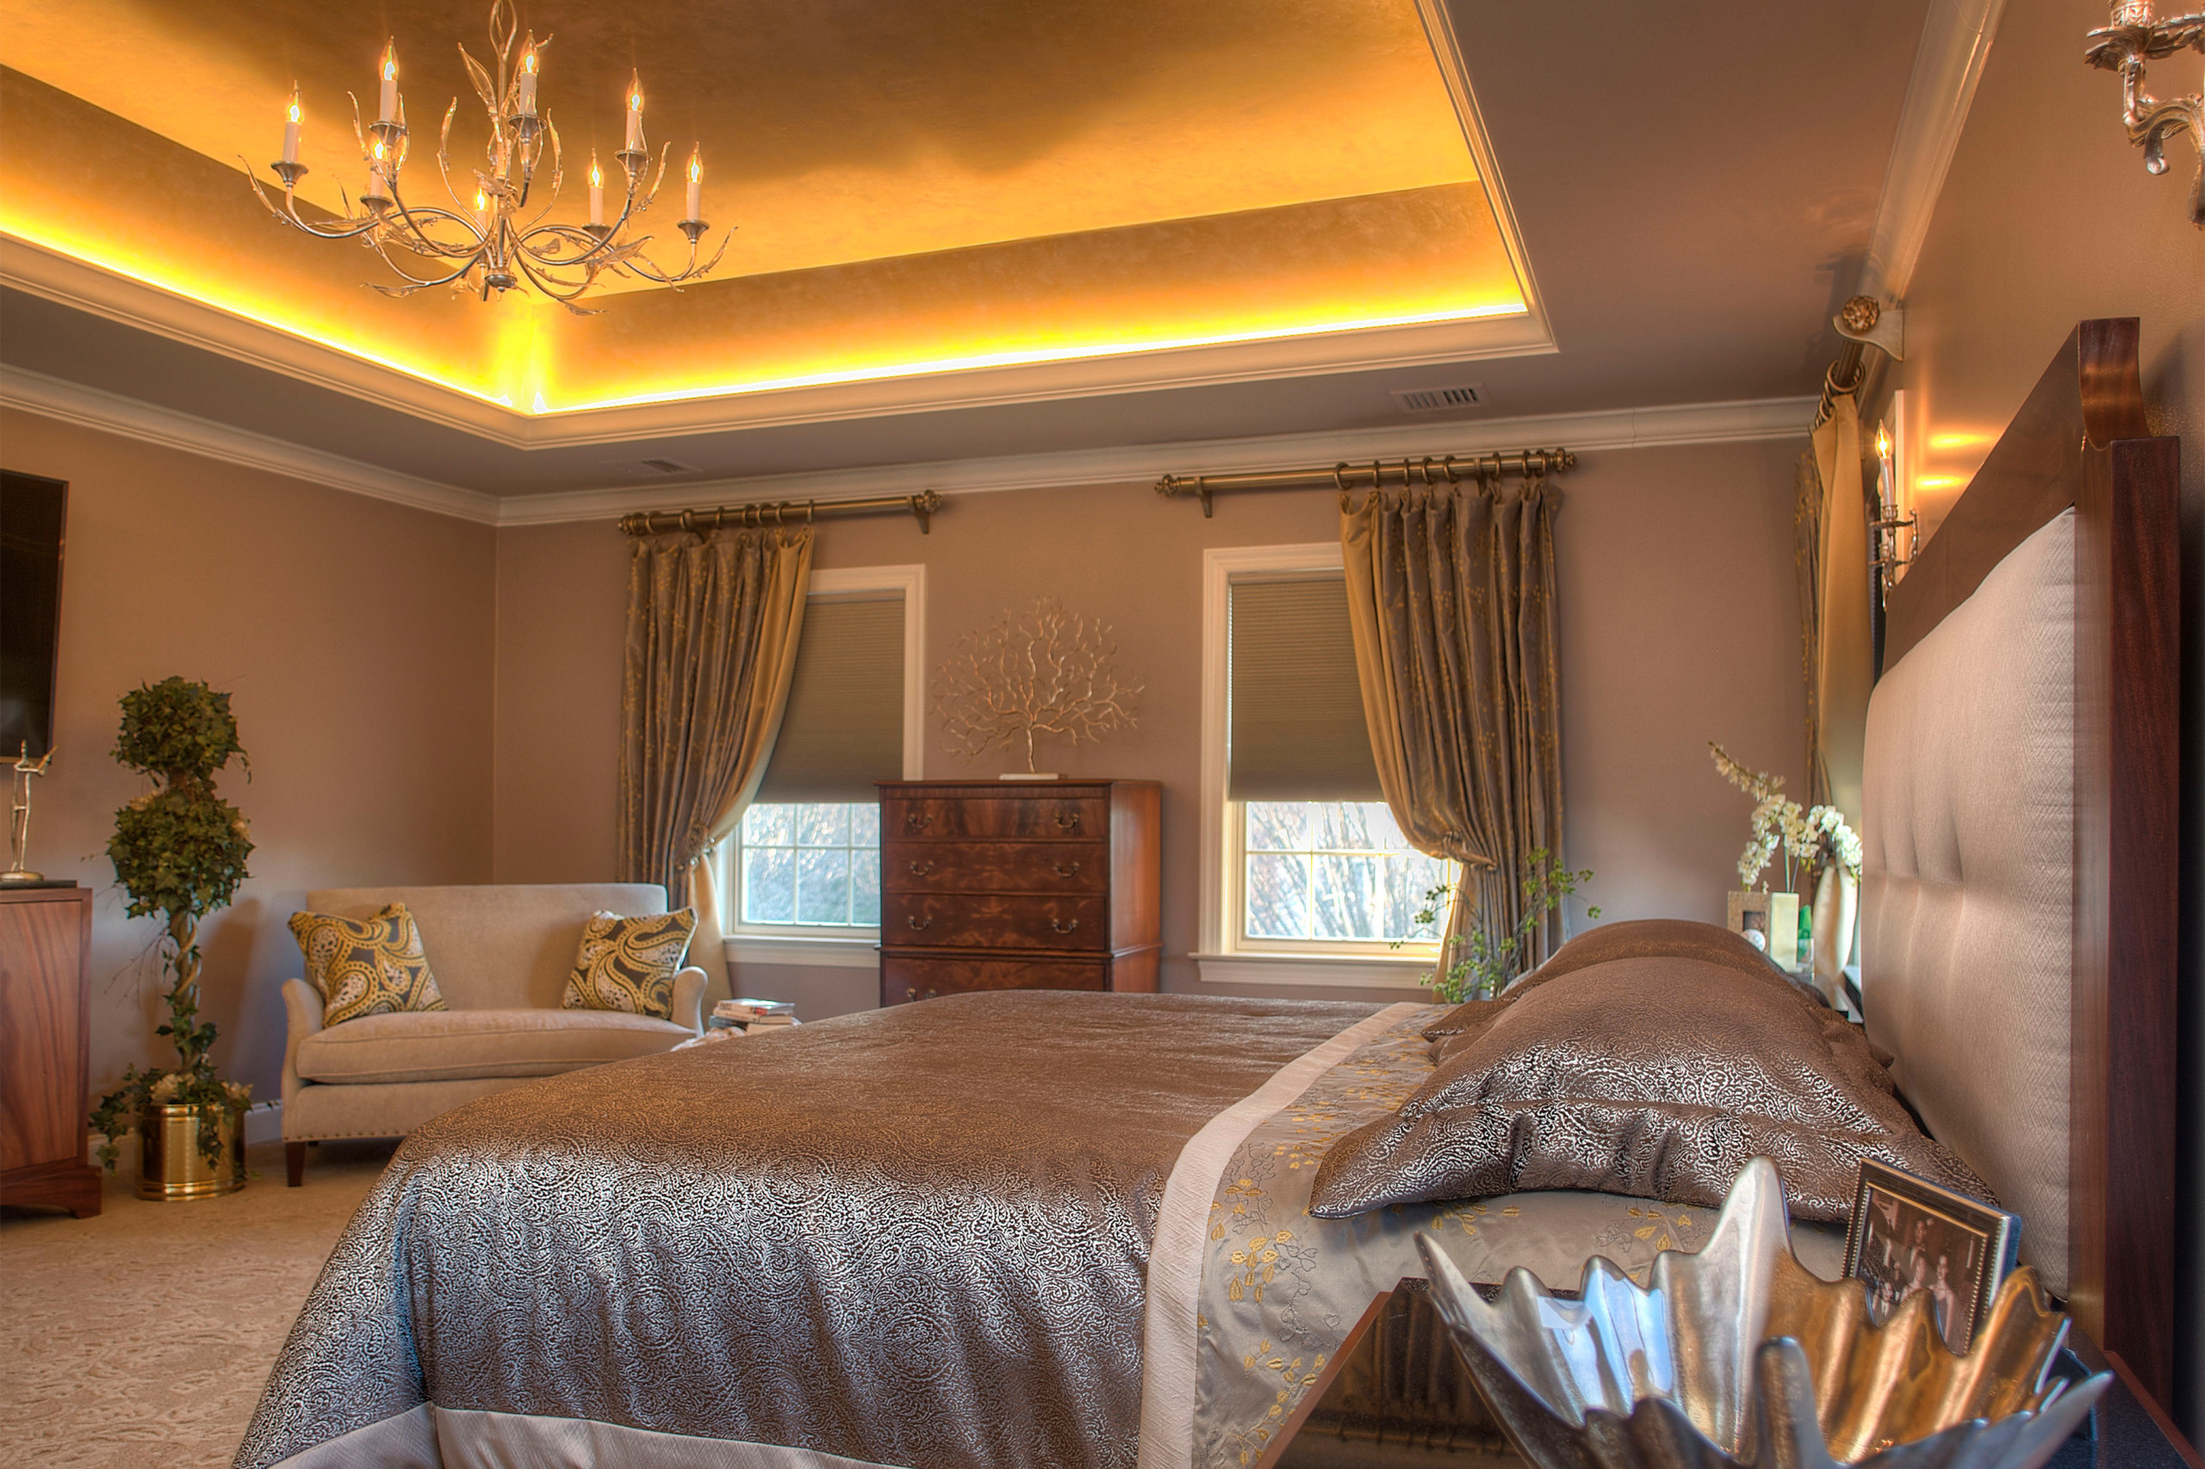
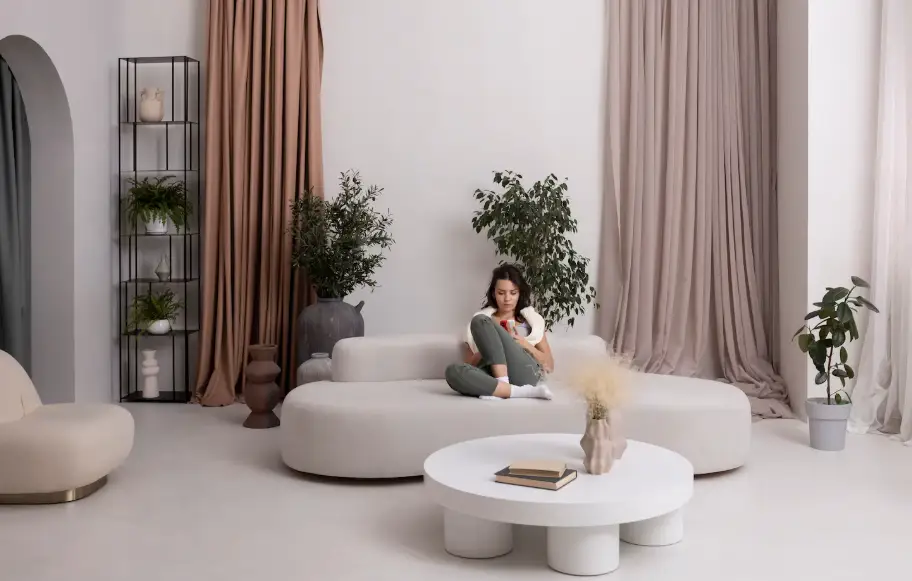
Multi-Generational Living Deserves a Different Design Strategy
Designing for a single family is entirely different from designing for three generations in one home. In place of just thinking about beauty, we consider how families actually live. An excellent multi-generational house must offer:
- A comfortable space to gather
- A personal escape for each generation
- Rooms that can change to suit the evolving family
- Space-saving techniques to help avoid mess
- Ease of navigation for all family members
- Materials that last for the everyday activities of family life
It is not about squeezing more people into the house but creating a space where everyone feels equally comfortable and important.
The Kitchen Should Bring Everyone Together Naturally
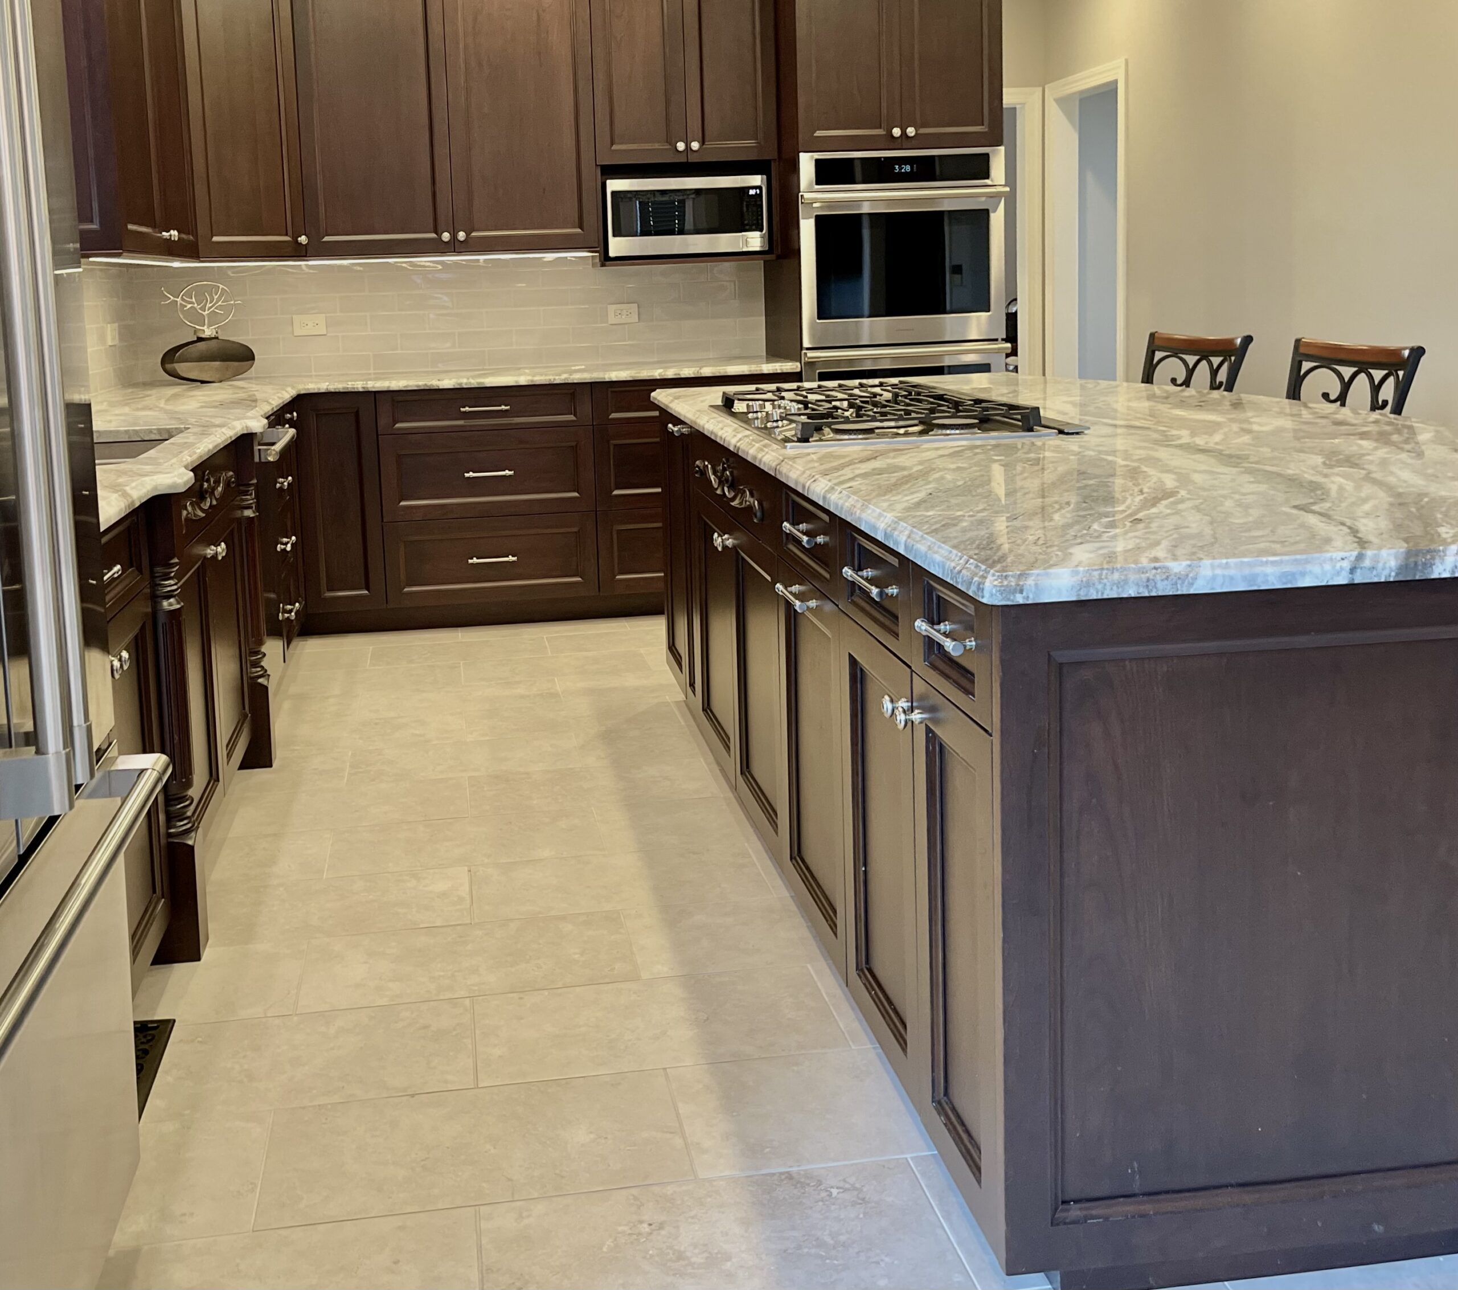
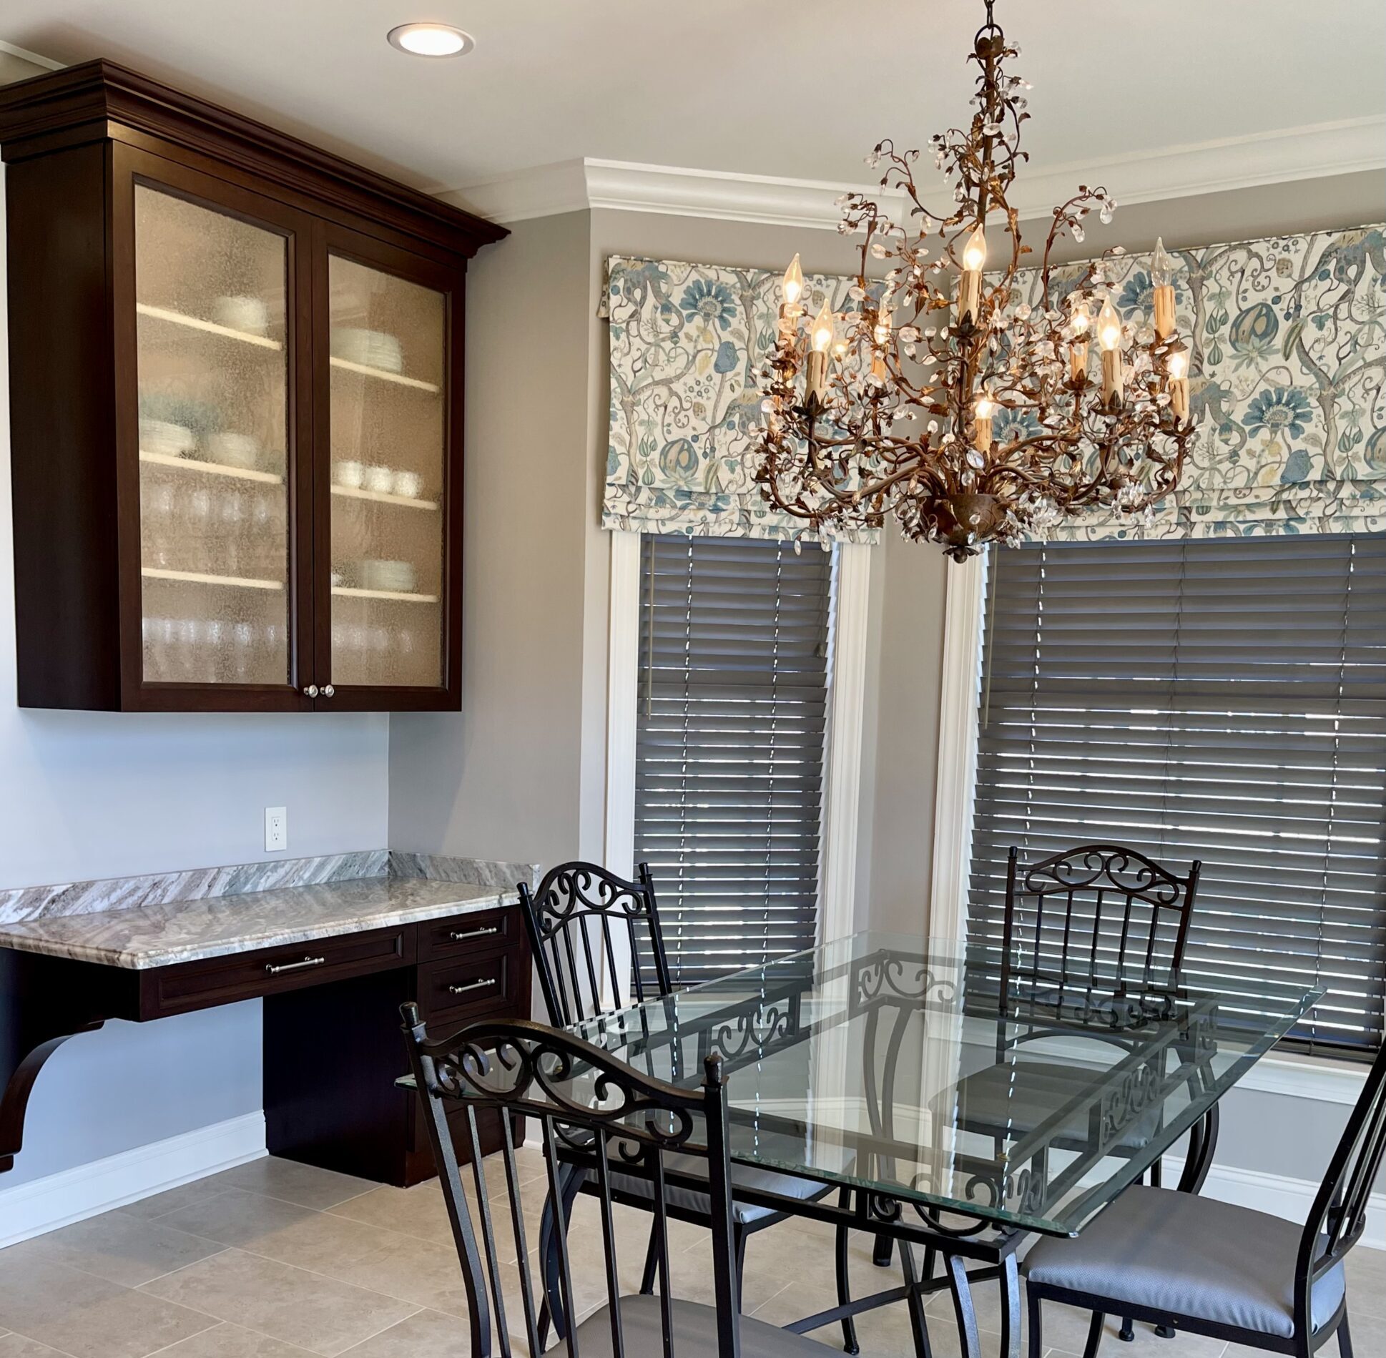
The kitchen becomes the most active place in a multi-generational home, where grandparents can share family recipes, where kids do their homework, where parents cook dinner, and where conversations go on long after everyone has finished eating. A well-designed kitchen remodeling in Wrightstown makes all this possible.
That’s why our kitchens feature:
- Large kitchen islands that invite conversation
- Multiple food preparation stations for joint cooking
- Custom kitchen cabinetry with organized storage
- Strong kitchen surfaces for a hectic household
- Comfortable seats for everyday gatherings
- Lighting designed for cooking, dining, and entertaining
Rather than designing a merely beautiful kitchen, we design one that becomes the hub of your whole-home experience, with all generations gathered at the same table.
Privacy Is Just as Important as Family Time
One of the main myths of multi-generational living is that everything must be shared. In truth, the happiest homes allow for both socialization and privacy. Smart design allows each family member to have their own private space without being excluded from other areas of the house.
Based on your home’s structure, we might suggest:
- Corners for reading with natural light
- Versatile home offices
- Guest/in-law suites
- Sitting rooms
- Flex spaces
- Private bedroom spaces
If everyone has their own place to relax, socializing is even more fun!
Don't Let the Basement Become Forgotten Space
The basement should not turn into the spot where the extra furniture vanishes. With careful planning and effective basement design, Wrightstown can become one of the most precious parts of your house.
Basement conversions can be:
- Grandparent suites
- Entertainment room for all your family members
- Kids' playing areas
- Home gyms
- Work from home office
- Craft studio
Basement remodeling allows you to create more space in your home and greater comfort for all generations.
Your Home Should Evolve as Your Family Does
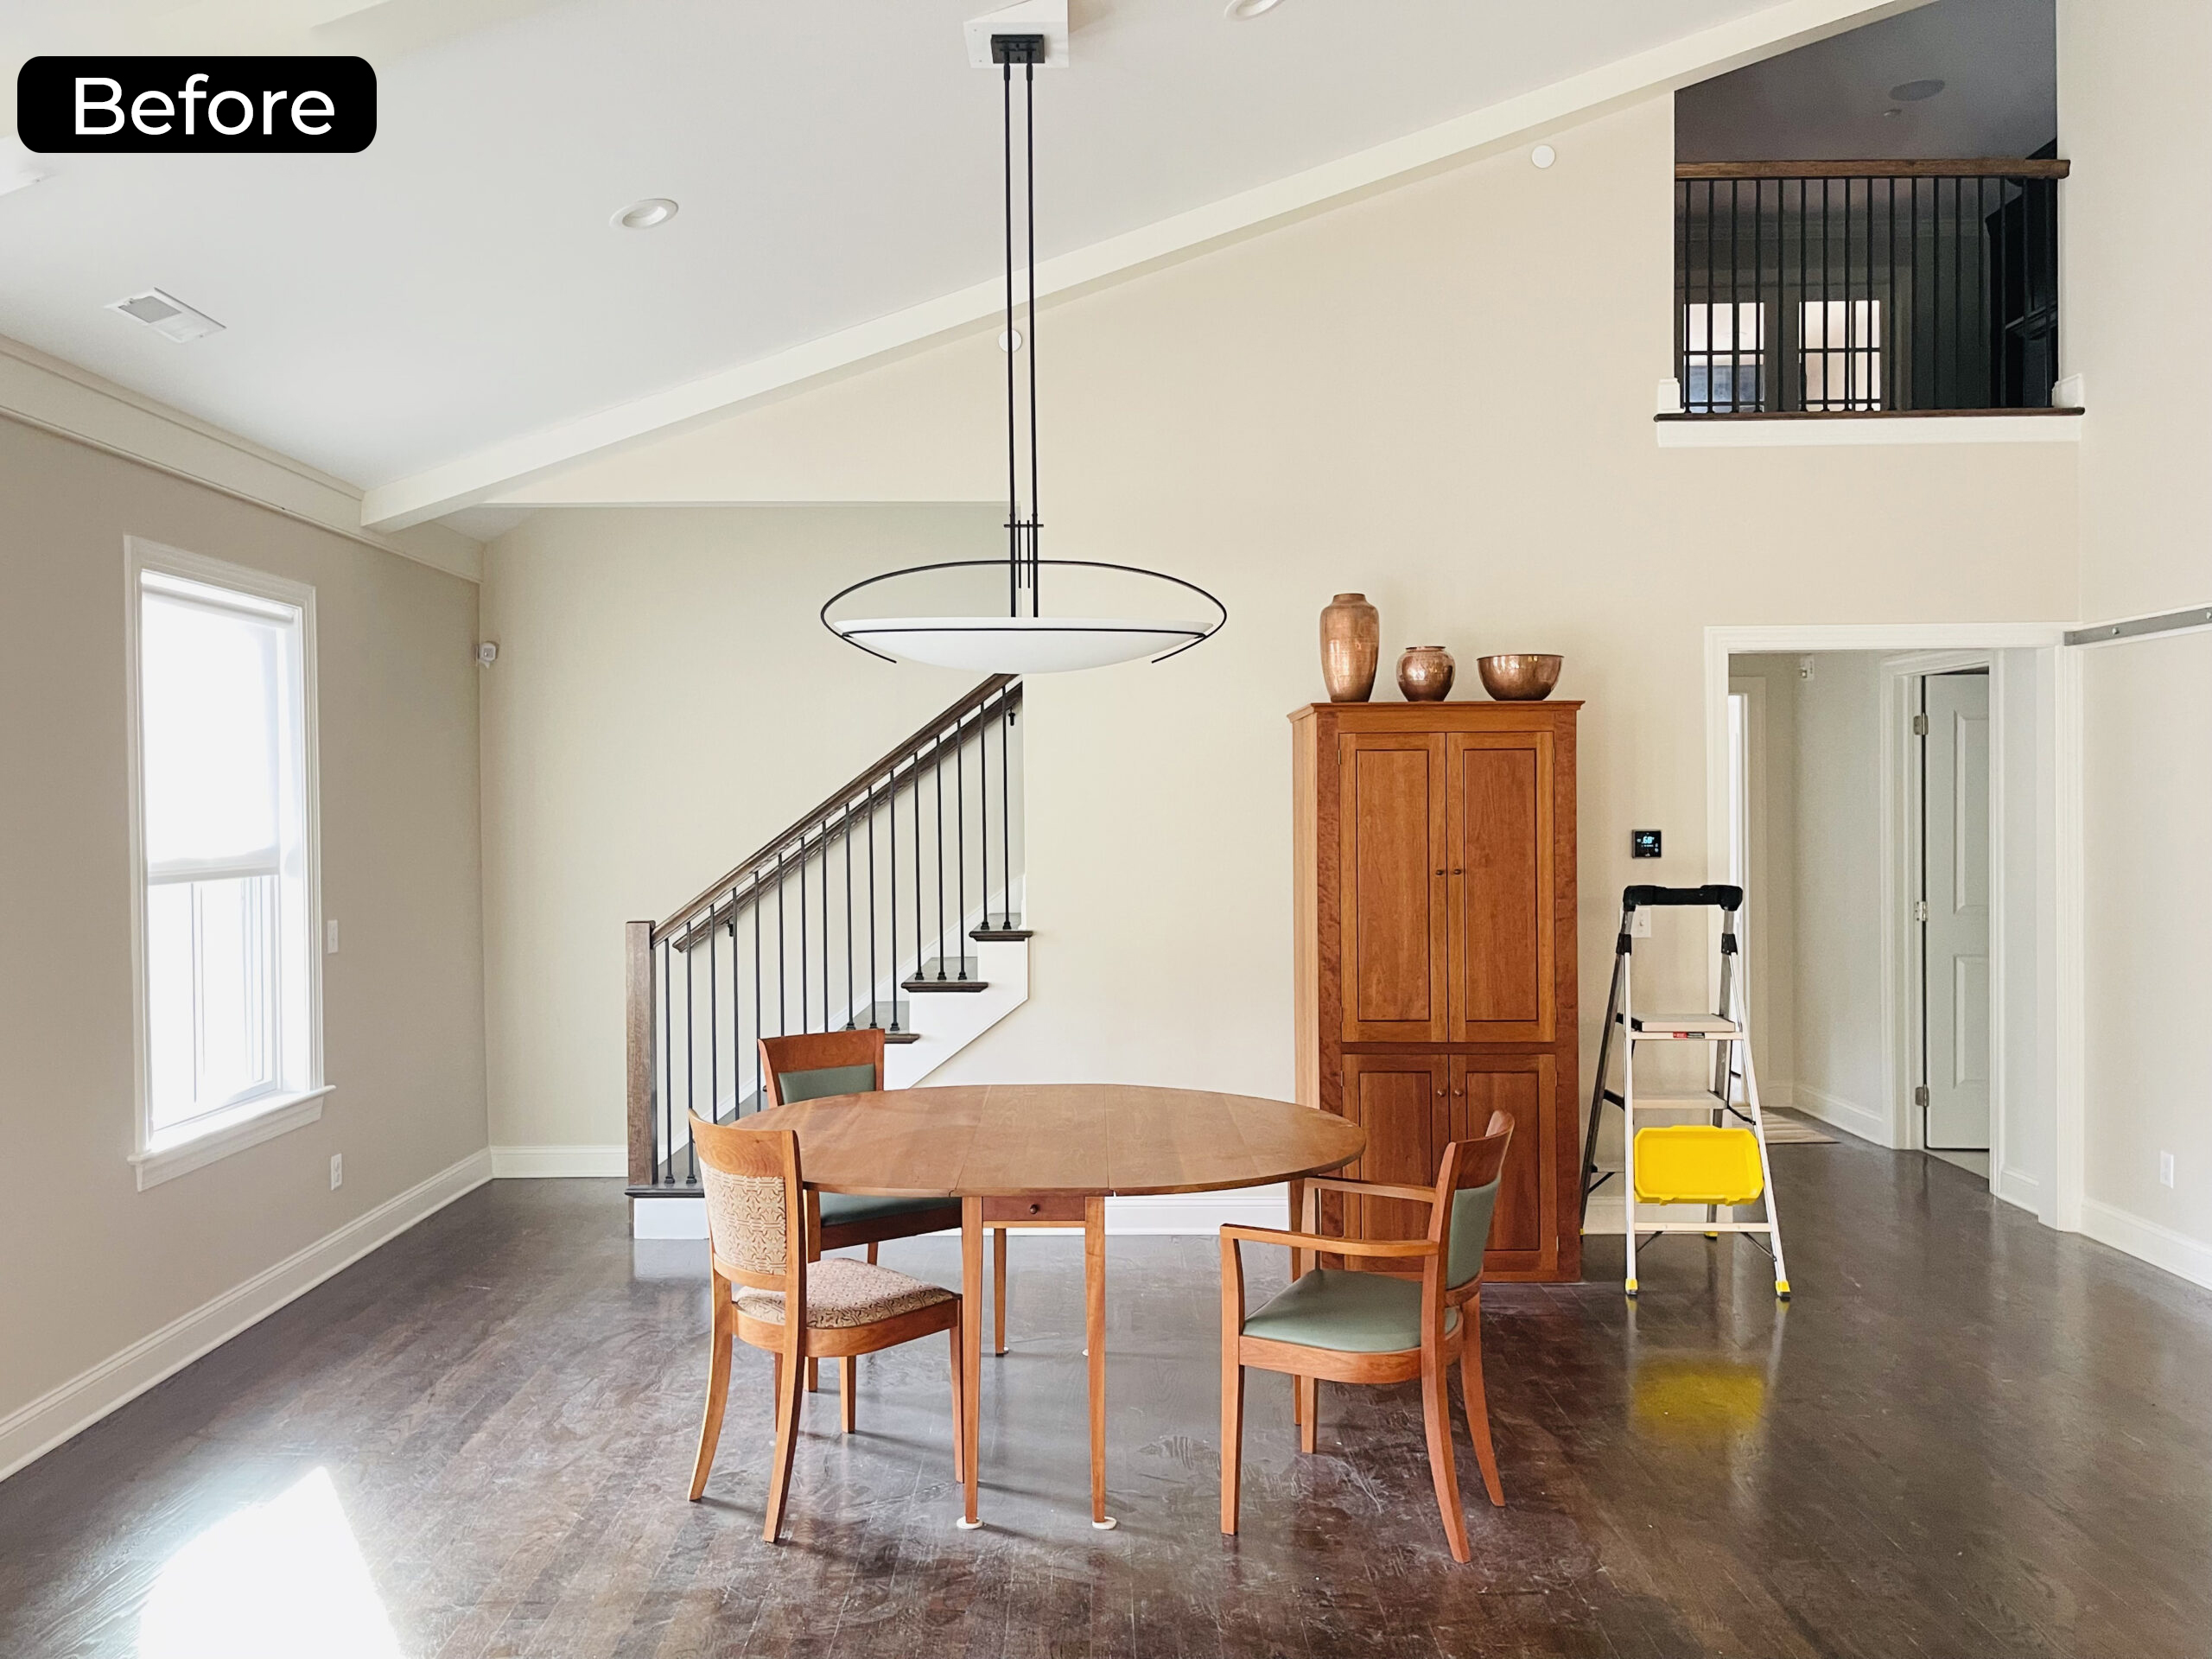
Things change over time. Your children will mature. You will start working from home. Your parents might even become less mobile later on. What seems sufficient today may become restrictive after a few years. And that is why all our home renovations in Wrightstown, PA, are always designed with the future in mind.
Instead of implementing immediate, temporary fixes, we build adaptable interior design that keeps up with changes in your family. Home renovation ideas that we implement usually involve:
- Better integration of living areas
- Functional storage space design
- More accessible layout designs
- Improved lighting within various rooms
- Multipurpose rooms
- Timeless finishings
A home renovation project meets your current demands and prepares you for future changes.
Thoughtful Design Is About People Before Products
Interiors aren’t born of paint choices, flooring options, and furniture catalogs. No family is like any other, and no one has the same habits or desires for the way their house works. That’s why our team at DesignHaus Interiors takes the time to understand how your family lives before we put pen to paper.
Design philosophies at our firm are guided by:
- Listening first, designing second
- Designing beautiful spaces that are also practical
- Honoring the history of the house
- Striking a balance between public and private areas
- Choosing materials that are as beautiful as they are enduring
- Designing for the long term rather than fleeting fads
Your home must work for you today, but it must also prepare you for tomorrow.
Every Detail Should Make Everyday Living Easier
Often, the smallest design elements make all the difference.
- The more accessible hallway.
- The storage that makes everything convenient.
- The reading corner where the grandparents sip their coffee in the morning.
- The mud room is where all those bags, shoes, and jackets are before entering the home.
These details rarely become the centerpiece of a photograph, yet they’re the features families appreciate every single day. This is the reason why we are focused on the areas between the rooms rather than the rooms themselves.
Great interior design is not only about the aesthetics of the house but also its functionality.
Let's Create a Home That Every Generation Loves Coming Back To
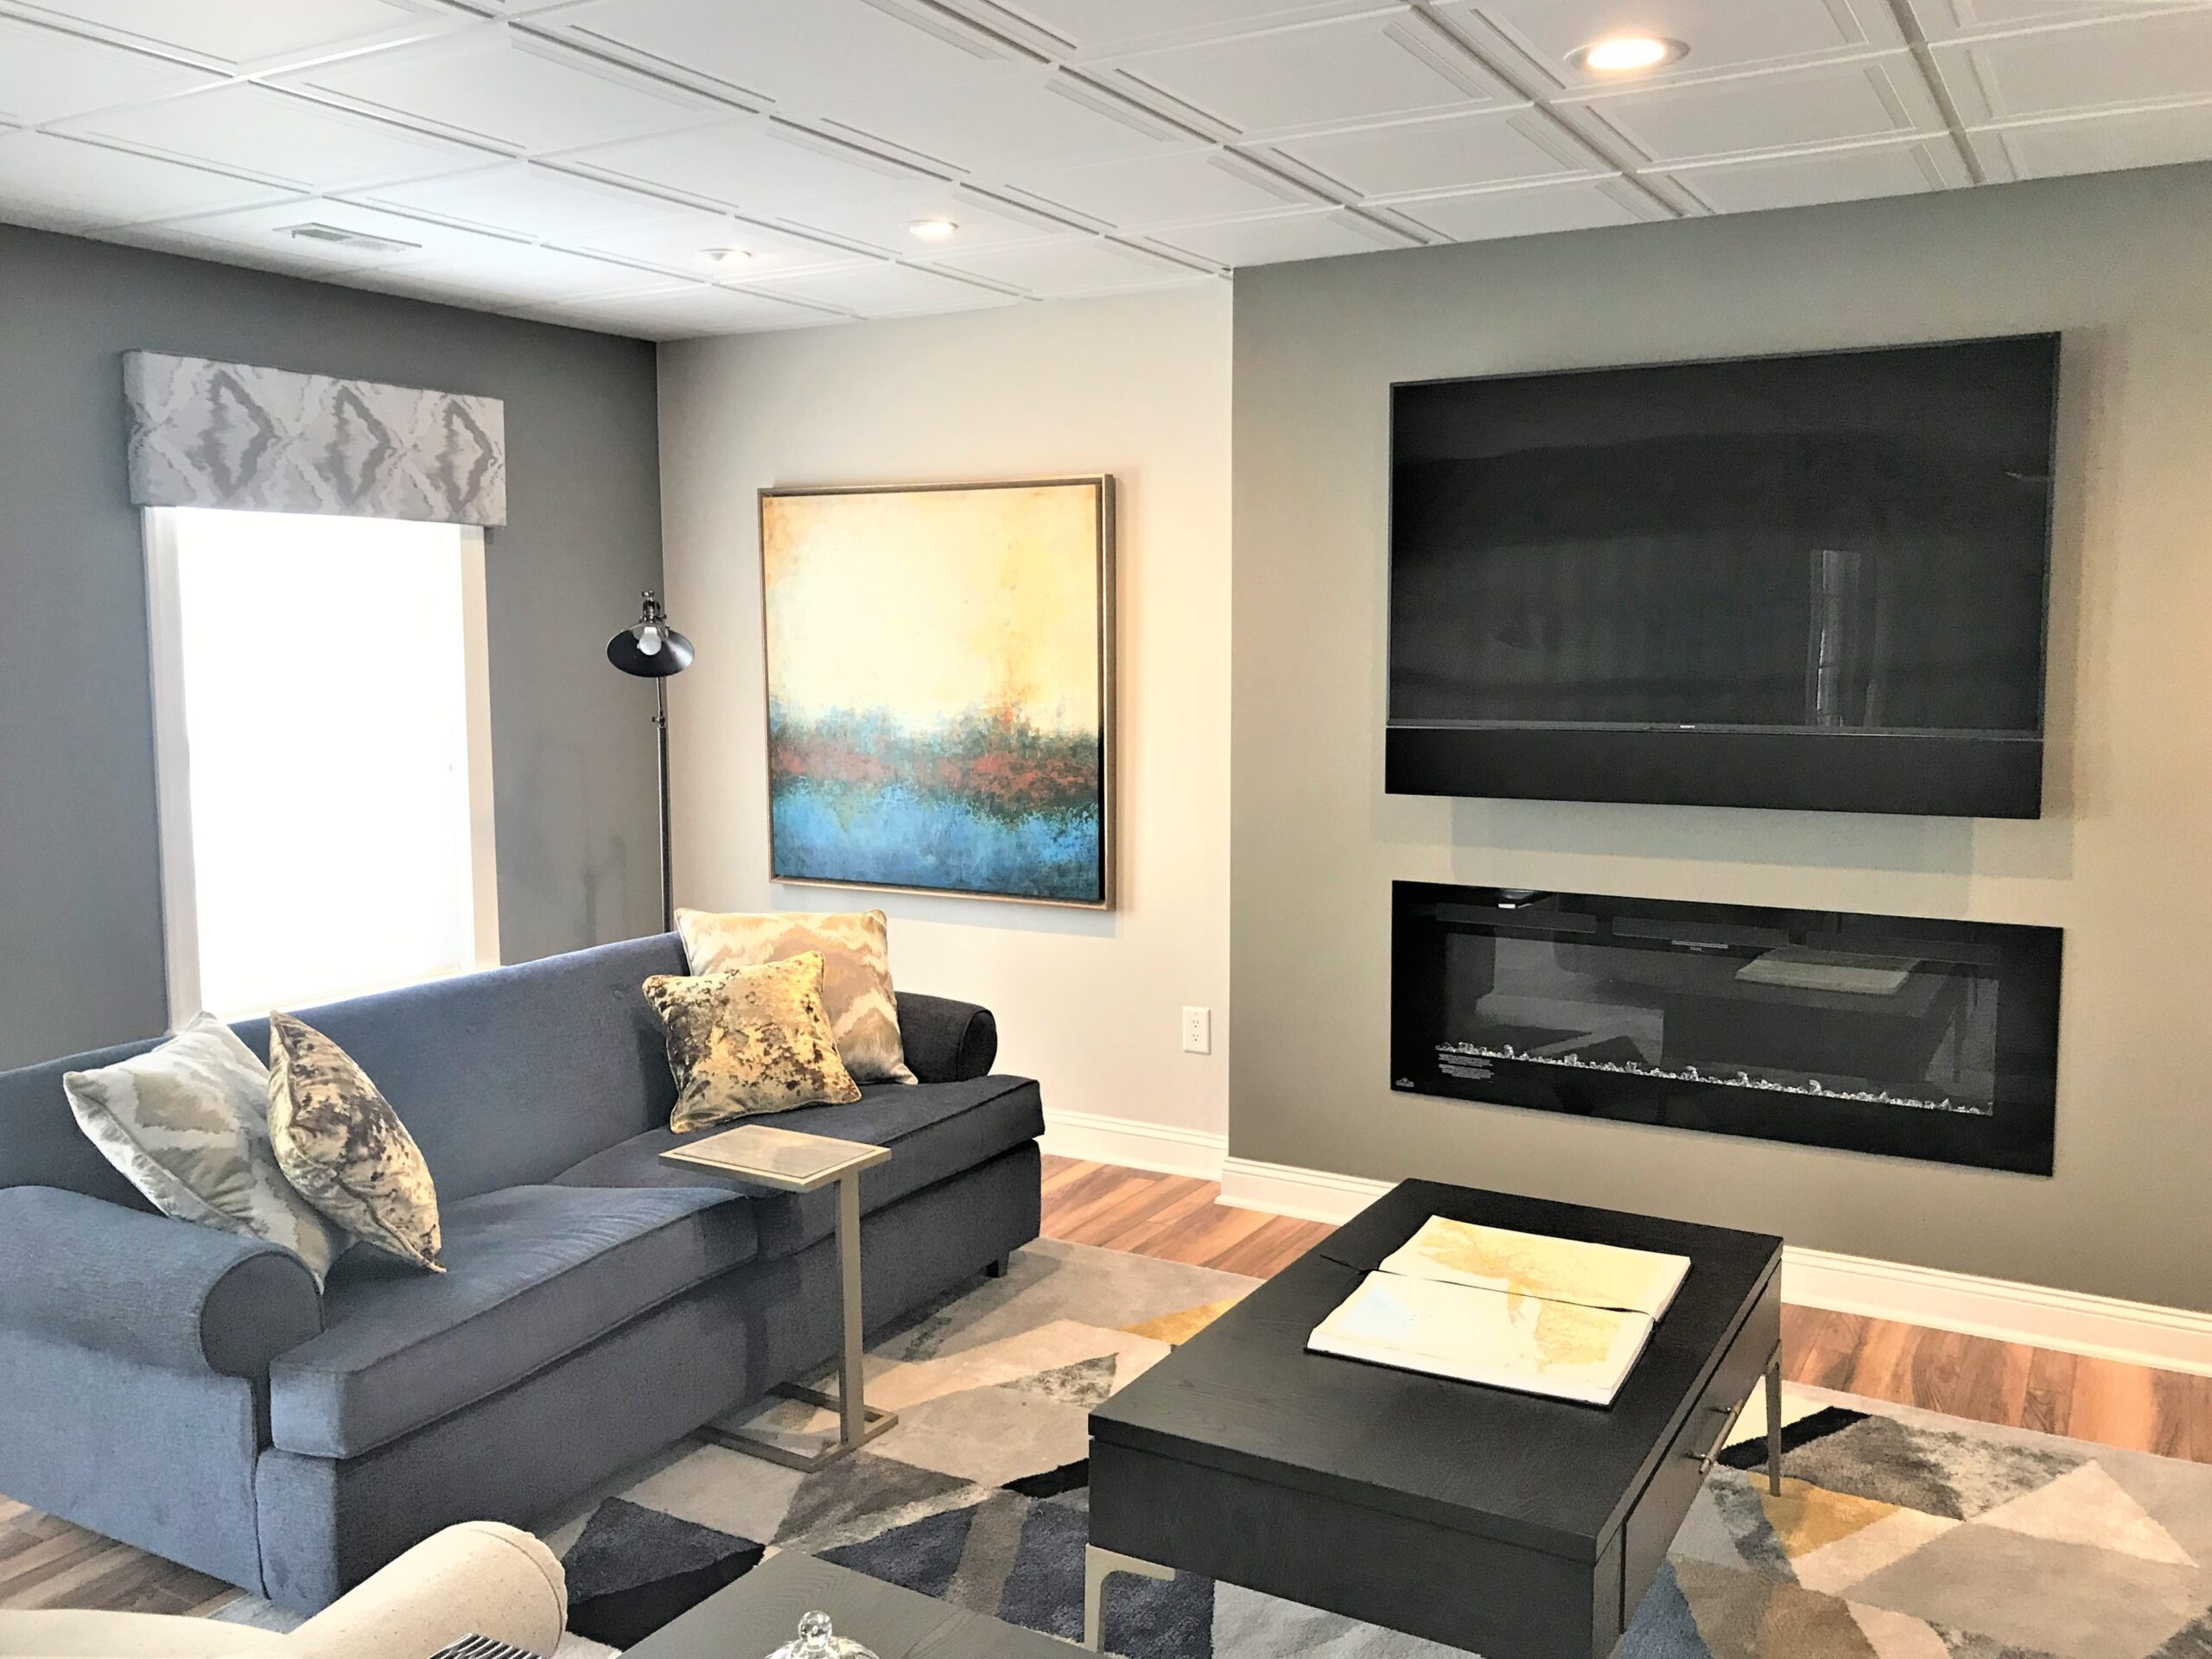
A multigenerational home is never meant to feel overcrowded, disconnected, or built on compromise. It must feel warm. It must support family traditions but also give each individual his/her own personal space. Above all else, it must change along with those who live in it.
From a full-scale remodel to a renovation of shared spaces, or getting ready for the next generation to come into your family, DesignHaus Interiors is here to design interiors that feel timeless, functional, and completely personal.
Let’s make a home where everyone in the family feels equally at home.
Frequently Asked Questions
What role does interior design play in multi-generational homes?
Interior design helps achieve the right balance of spaces that allow interaction in common areas and also provide privacy, comfort, and versatility for all generations in the house.
Will the redesign of the home ruin the character of the original design?
No. Your home’s architectural features remain intact as we implement thoughtful changes that will improve comfort and functionality without losing the essence of the original design.
How can an interior designer help make the kitchen more functional for a family?
The kitchen will be better equipped for movement around the space, storage, seating, and preparation areas to accommodate the activities of all family members.
Can I convert my basement into usable living space?
Sure thing! The basement can be converted to a bedroom, recreation room, office, or a place for hobbies and entertaining.
How can privacy and family areas be balanced in interior design?
We carefully plan layouts that include welcoming common areas alongside quiet retreats, ensuring every family member has opportunities for both connection and personal space.